Romeoville Epoxy Flooring brings more than 20 years of epoxy flooring in Western Springs work to a question most clinic owners never think to ask: which few square feet of the building will sit under a puddle of disinfectant every day? In a small-animal hospital with an isolation ward, that answer shapes the whole floor specification, and it is rarely the same answer as the rest of the building.
We treat a veterinary floor as two jobs on one slab. Most of the hospital needs a sealed, seamless surface that stands up to ordinary wet cleaning. One narrow strip, the threshold outside the isolation door, needs a coating chosen for standing chemical contact, a texture that holds when wet and a sealed cove where floor meets wall.
That split keeps the expensive, harder-to-clean details where they earn their place and leaves every other room smooth. Below we explain why the strip behaves differently, how we pick a resin for it, and what the rest of a clinic floor should look like when the work is done.
Why an Isolation Ward Gives a Pet Hospital Two Floors
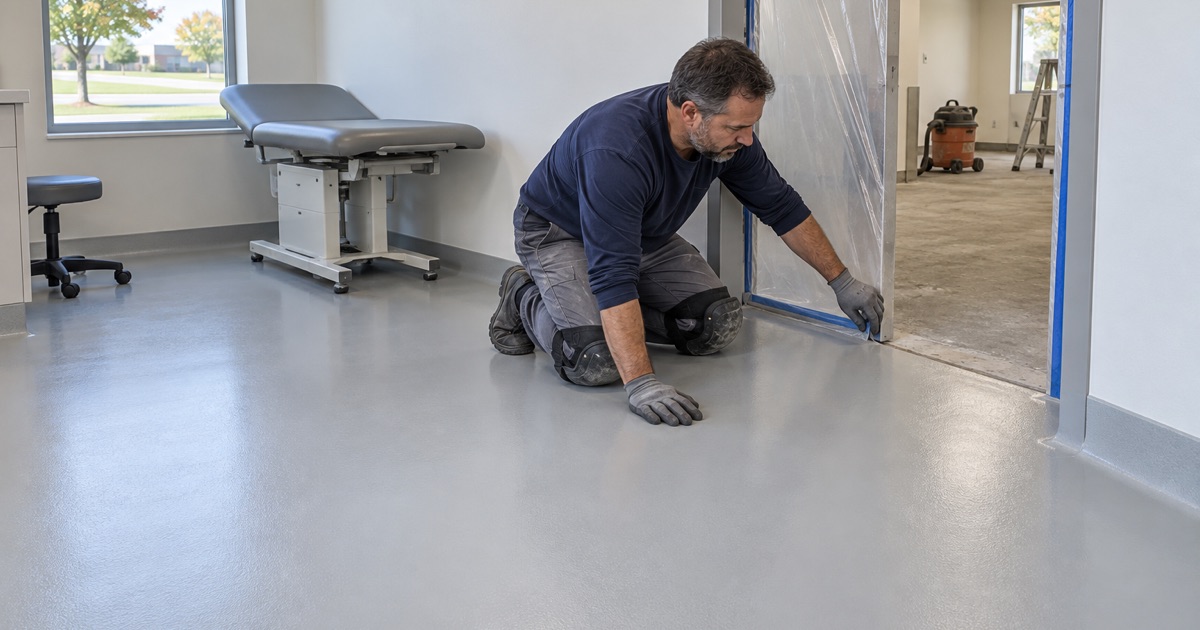
Veterinary infection-control guidance treats the floor as a working surface rather than a backdrop. The Canadian Committee on Antibiotic Resistance’s 2008 guide for small-animal clinics notes that patients and staff often have very close contact with the floor, and it recommends that new or renovated clinics use sealed flooring materials amenable to frequent cleaning and disinfection. That is a fair description of a well-built resin floor.
The same guide is Canadian guidance, not an Illinois or federal rule, and we present it that way. What makes it useful is that it describes how clinics actually work, including one habit that changes what a coating has to survive.
The threshold outside the isolation door
The guide says every clinic should have a dedicated isolation area for animals with potentially contagious disease, ideally in a low-traffic part of the building. It names the exit from an area holding an infectious case as the most likely place a footbath or footmat would be useful. A footbath is a shallow tray of disinfectant solution; a footmat is a spongy mat saturated with it.
So the threshold is where the solution lives. Staff step through it leaving the ward, carry some of it a few steps on their shoes, and the guide adds that the bath or mat should be changed daily, or sooner if it becomes grossly contaminated. Every change is another pour, another refill and another chance to slop solution across the floor.
What a disinfectant footbath does to the floor in front of it
The guide is blunt here. It says footbath or footmat use is almost invariably accompanied by spillage of disinfectant solution, which creates a slipping hazard on the smooth floors typical of small-animal clinics. It also warns that certain disinfectants can damage floor surfaces with prolonged contact.
Those two sentences describe two separate failures. One is a wet, slick strip people walk across in a hurry. The other is slow chemical attack on whatever finish sits under a tray that is never fully dry. A coating chosen only for looks or for general toughness can soften, dull or lose adhesion in exactly that spot while the rest of the floor still looks new.
Looking for epoxy-flooring closer to Channahon? See Epoxy-Flooring in Channahon.
Choosing a Coating for Standing Peroxide and Peroxygen Solutions
The guide calls oxidizing agents such as accelerated or stabilized hydrogen peroxide and peroxygen disinfectants ideal for footbaths. Oxidizers are a different chemical exposure from the oil, salt and detergent a garage or warehouse floor usually sees, and a long dwell time is harder on a resin than a quick spill that is mopped up.
Checking resistance against the disinfectant actually used
We ask which product the clinic runs in its footbath, at what dilution, and how long the solution sits before it is changed. Then we check that exposure against the coating manufacturer’s own chemical resistance data for the exact system, not against a generic chart. Where the data is thin for a long dwell, we say so and choose a system with documented resistance rather than guess.
On many jobs that points to a 100% solids epoxy body coat under a chemical-resistant topcoat, with the build and finished thickness stated in the proposal. The proposal names the product, the system and the thickness, so what was quoted can be checked against what went down. We do not claim the floor disinfects anything; the coating’s job is to survive the disinfectant.
Moisture, grinding and the build under the threshold
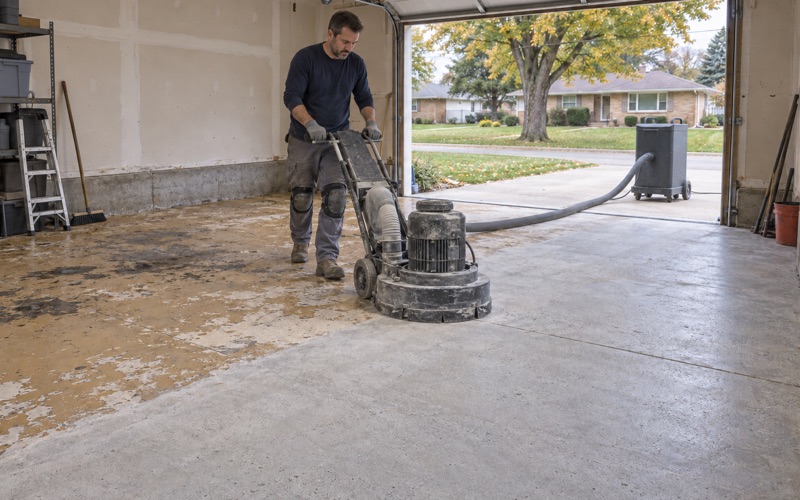
No topcoat survives if the bond underneath fails, and a wet threshold finds a weak bond fast. Every slab we coat is opened mechanically with diamond grinding or shot blasting to a measured ICRI concrete surface profile, and we do not acid etch. Moisture testing, using ASTM F2170 in-situ relative humidity probes or ASTM F1869 calcium chloride tests, is a written line in the scope.
That matters even in a newer building. A slab that reads high gets a moisture-mitigation primer before the body coat, and if testing shows a condition no primer should be asked to carry, we say so before the job is sold. Warranty exclusions are read out up front, with moisture named first.
Texture and Coves for the Wet Strip, Smooth Floor Everywhere Else
Texture is a trade-off, and the footbath strip is where it pays. Resin-flooring manufacturers note that excessive texture can trap dirt and debris and make a floor harder to clean, and that coarser or heavier aggregate broadcast is harder to keep clean than a fine grade. In a clinic, a floor that is hard to clean works against the reason it was installed.
A texture zone limited to one threshold
We confine the textured zone to the strip in front of the isolation door, sized to where the tray or mat sits and where solution is tracked. A fine quartz aggregate broadcast into the body coat and locked under the topcoat gives grip in the wet without the deep profile that holds grime. The edge of that zone is laid out on a straight, deliberate line.
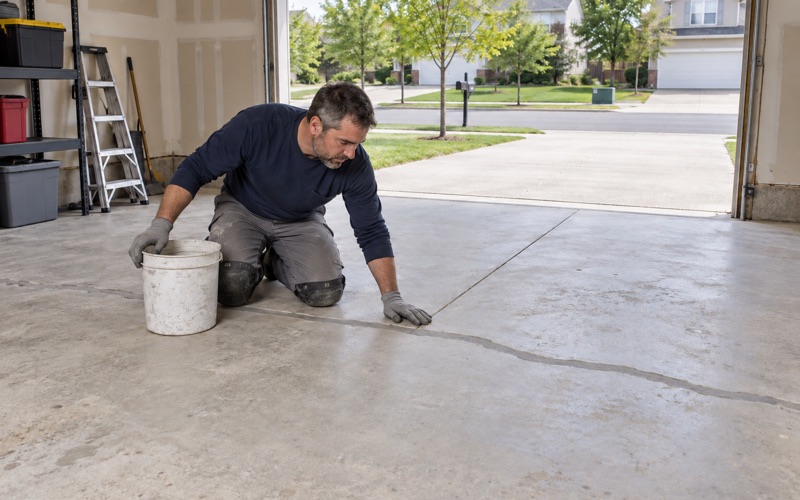
Everywhere else stays smooth. That keeps the bulk of the hospital as easy to mop and disinfect as the guide recommends, and it means the extra cost of aggregate and extra coats is spent on a few square feet rather than the whole slab. Joints that run through the strip are detailed and filled, not bridged over.
Coves that leave no seam
Where a floor meets a wall, a square corner with a rubber base leaves a seam that solution can wick into. In the wet strip we turn the resin up the wall as an integral cove, so the floor and base are one continuous surface with nothing to peel back. A cove also gives a mop head a curve to follow instead of a crevice.
The cove usually runs the length of the isolation corridor or anteroom rather than stopping at the tray. Solution travels a few steps on shoes, and the wall line along that path sees splashes during every refill. Running the cove a little past the obvious wet spot costs little and closes the seam where spills actually land.
Sealed Floors That Clean Easily in the Rest of the Clinic
VCA Boone Animal Hospital on Commonwealth Avenue, at 47th Street and Commonwealth in Western Springs, is a good local example of the building type this page is about. Its own pages describe a modern facility built in 2017 with an isolation ward and an in-office surgical suite. We have not worked there, and nothing here describes its floors, its disinfectants or whether it uses a footbath.
What a clinic like that shows is how many different rooms share one slab: reception, exam rooms, treatment, surgery, the lab and isolation. Only one of them has the threshold problem described above, and specifying the whole building around it would make every other room harder to clean.
Exam rooms, corridors and treatment areas
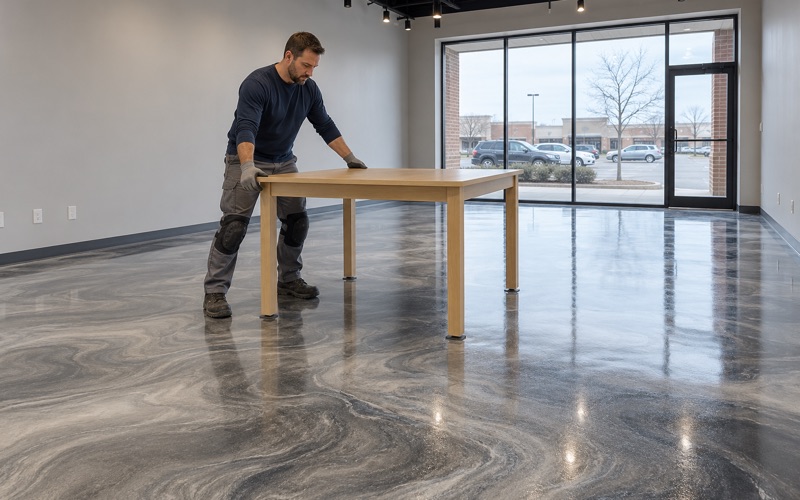
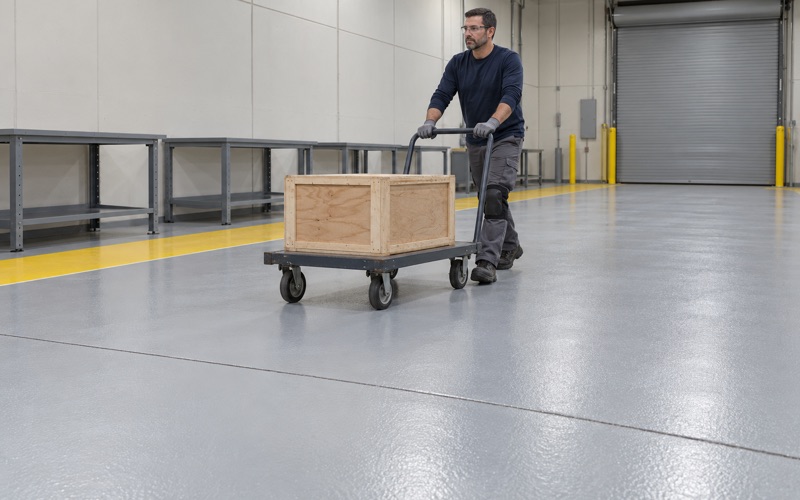
For most of a clinic we recommend a smooth, seamless resin system with a cleanable topcoat and no broadcast texture, laid continuous through doorways so there are no transition strips to collect debris. Polyaspartic or polyurethane topcoats give a hard, low-sheen finish that resists scuffing from carts and exam tables while staying easy to wipe.
Color is a working choice, not decoration. A lighter, solid field makes spills, hair and debris visible to staff, which is the point in a building cleaned many times a day. We avoid heavy vinyl flake in clinical rooms for the same reason the guide favors sealed, easily disinfected floors: every edge and ridge is somewhere residue can sit.
Scheduling around a clinic that keeps its hours
An animal hospital rarely closes for long, so we plan work in phases, coating one zone while the rest stays open and timing cure to slab temperature and dew point rather than to the calendar. Weekend and overnight windows are common on this kind of job. Grinding dust is collected at the grinder rather than swept through open rooms.
Before anything is scheduled we confirm the Village of Western Springs’ own requirements for contractor registration, bonds and insurance. Illinois issues no state license for flooring or coatings work, and we hold no veterinary or infection-control certification, so the proposal describes a coating system and its test data, not a health claim. Prices are quoted per square foot for that exact system.
What the finished floor should do
When the work is done, the isolation threshold should stay intact under a tray that is refilled every day, give grip when it is wet, and leave no seam at the wall. The rest of the hospital should look and clean like one continuous sealed surface.
If a clinic is planning a renovation, an isolation ward or a new footbath routine, we start with a site visit, moisture testing and a conversation about the disinfectant in use. From there the proposal shows where the textured strip begins and ends, what goes down in each zone, and how thick each one finishes.
- 20+ Years on Concrete
- Moisture Tested Before Quoting
- Per-Square-Foot Written Quotes