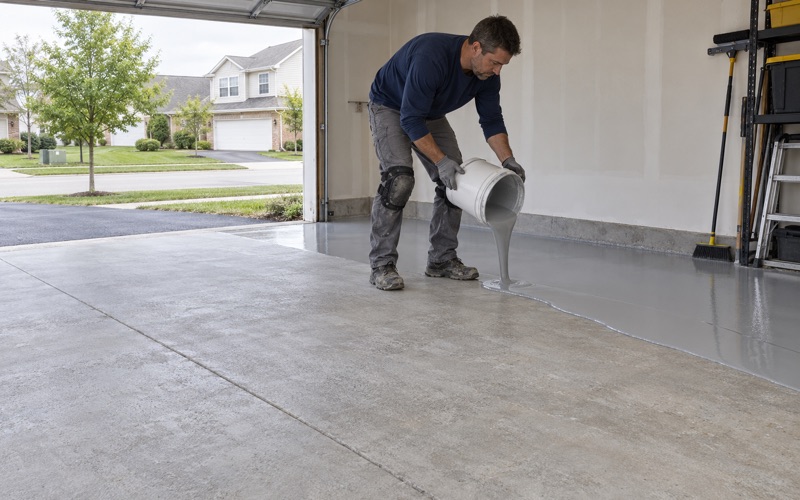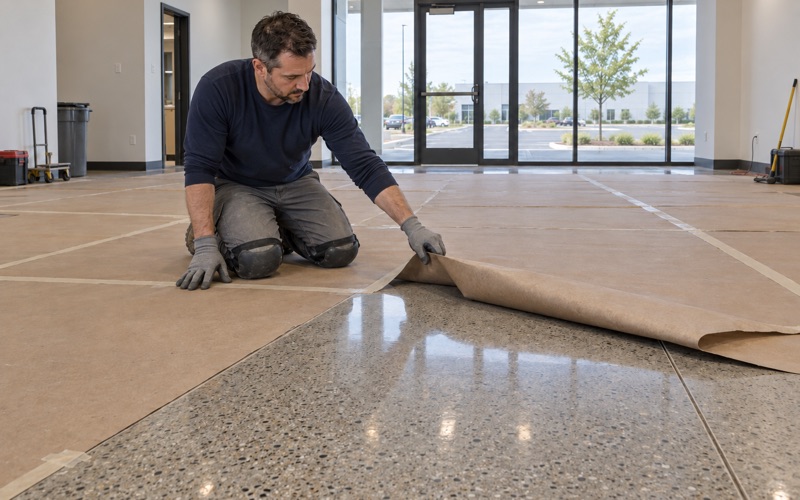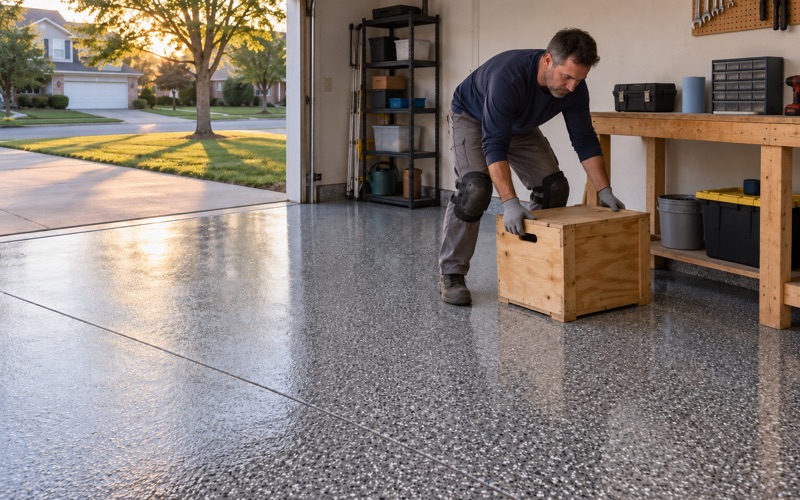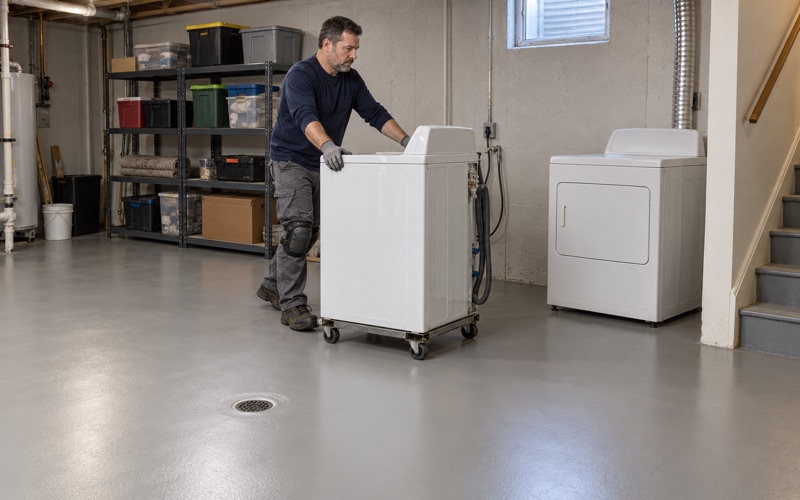
Romeoville Epoxy Flooring installs epoxy flooring in Westchester for owners whose people walk in straight from a parking lot or a driveway, with no lobby between the car and the floor. After more than 20 years of preparing and coating slabs, we plan the first stretch inside the door as its own zone, because that is where a coated floor either keeps its finish or starts to dull.
Every slab we coat is opened mechanically with a diamond grinder or a shot blaster first, and we do not acid etch. Moisture testing is written into the scope as its own line, whether the slab sits under an office suite or a family car, so a vapor problem is found before the resin goes down rather than after the floor has blistered.
Our proposal names the product, the system build and the finished thickness, so anyone can check what was quoted against what was installed. Warranty exclusions are read out before the job is sold, with moisture named first. On a home job you also receive a written contract and the Illinois consumer-rights pamphlet before any work begins.
Suites With Their Own Front Doors on Enterprise Drive
An office park without a lobby
Enterprise Office Center on Enterprise Drive is a complex of six one-story buildings, each about 22,000 square feet, served by 519 surface parking spaces. The leasing description says each building has private entrances with parking right outside. Listing sites show suites of roughly 1,500 to 3,600 square feet offered there, which puts many small offices behind doors that open directly onto the lot.
That layout is convenient for a tenant and hard on a floor. In a tower, grit and slush shed across a lobby, a vestibule and a corridor before anyone reaches a suite. Here the parking lot ends at the threshold, and whatever is stuck to a shoe sole arrives on the suite floor in a single step.
What we know and what we do not
We have not seen the floors or mats inside these suites, and we have no relationship with the leasing company or with any tenant. The year built and the interior finishes are not published. We use the complex as a clear local example of a building type, the one-story office where every suite opens to the outdoors, because the floor problem it creates is the same wherever that plan appears.
The first ten feet do a lobby’s work
Without a vestibule, the first ten feet inside a suite door absorb what a lobby normally catches. That strip is where abrasive grit grinds against a coating under every step, where wet soles meet a smooth surface, and where a glossy topcoat shows wear first. We treat it as a different floor from the rest of the suite, with its own build and its own texture.
Looking for epoxy-flooring closer to Brookfield? See Epoxy-Flooring in Brookfield.
LEED’s Entryway Rule as a Sizing Guide
At least 10 feet in the direction of travel
The clearest published yardstick for an entrance like this comes from LEED v4 Commercial Interiors. Its enhanced indoor air quality credit calls for permanent entryway systems at least 10 feet long in the primary direction of travel at regularly used exterior entrances, to capture dirt and particulates before they spread into the building.
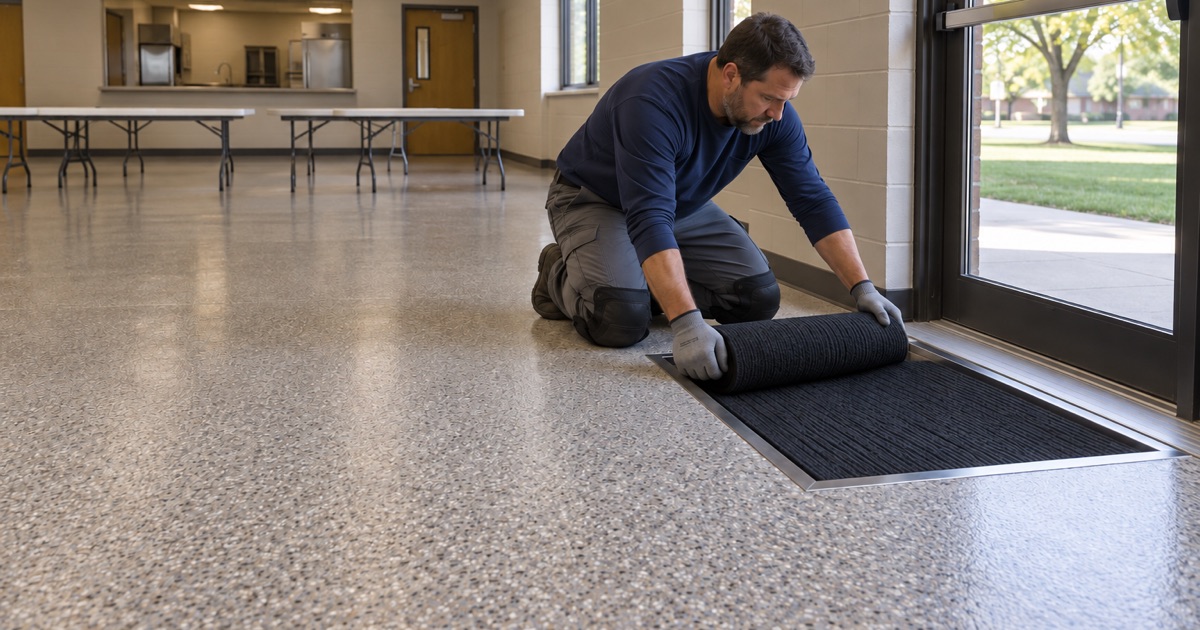
The credit accepts permanently installed grates, grilles, slotted systems that allow cleaning underneath, rollout mats, and other manufactured entryway systems with equivalent or better performance. Commentary on the credit adds that rollout mats are meant to stay down all year, not only during wet or icy weeks, which tells you the length is sized for ordinary traffic rather than storms alone.
A voluntary standard, not a village rule
LEED is a voluntary rating system. Neither the Village of Westchester nor any code we rely on requires a ten-foot walk-off inside an office suite, and we do not know whether any building on Enterprise Drive has pursued certification. We cite the number because it is a published answer to a practical question: how much floor it takes to stop most of what a shoe carries in.
We hold no LEED credential and make no claim about scoring a credit. What we bring is the floor side of the plan, meaning how the coating, the walk-off product and the transition between them are built so the zone actually works. A building owner pursuing certification still needs their own consultant to document it.
Maintained weekly
The same credit says to maintain all entryway systems on a weekly basis, and that detail matters as much as the length. A mat well packed with grit stops catching anything, and a saturated mat becomes a source of grit for the coated floor beyond it. When we lay out an entrance zone, we size it so a cleaning crew can lift, vacuum and rinse it on that schedule.
Building Walk-Off Into a Coated Slab
Recessed mat wells and grates
A recessed mat well sets the top of the mat or grate flush with the finished coating, so nothing catches a cart wheel or a toe. On an existing slab that means saw-cutting and removing concrete to a set depth, forming a clean edge, and coating the floor and walls of the well so water collecting under the grate never sits on bare concrete.
Before any cut, we read the slab: its cracks, its joints and the condition of any old coating. If the concrete at the door is cracked through or breaking down, we say so plainly and price the repair ahead of the coating. Setting a new well into a slab that cannot hold a sharp edge only moves the failure a few inches.
Surface and rollout mats
Where cutting the slab is not practical, a permanent surface or rollout mat does the work on top of the coating. The coating beneath it still needs planning. We finish that strip with a smoother profile so the mat lies flat and does not trap water underneath, and we keep the transition low so the mat edge does not become a trip line between the door and the desk.
Wear layer and texture where the grit lands
Grit that gets past the walk-off zone does not spread evenly. It concentrates along the path from the door to the reception desk, the copier and the break area. We place a heavier wear layer along that path, typically a quartz aggregate broadcast locked in with a polyaspartic or urethane topcoat, and save vinyl flake and lighter texture for the quieter rooms.
Texture is a trade-off. Manufacturer guidance notes that aggressive texture can hold dirt and make a floor harder to clean, so we set grip by zone rather than across the whole suite. The entry gets the most, the traffic path gets a moderate profile, and private offices stay easy to mop. A high-gloss finish right at the threshold is the choice we steer owners away from.
Scheduling around the work week
Suites with their own doors usually keep their own hours, and an office that has to stay open cannot give up its floor for three days. We plan grinding and coating for evenings and weekends where needed, and we schedule cure against slab temperature and dew point rather than a fixed calendar date. Grinding dust is collected at the grinder and never washed toward a floor drain.
When the Garage Door Is the Front Door
The same problem at home
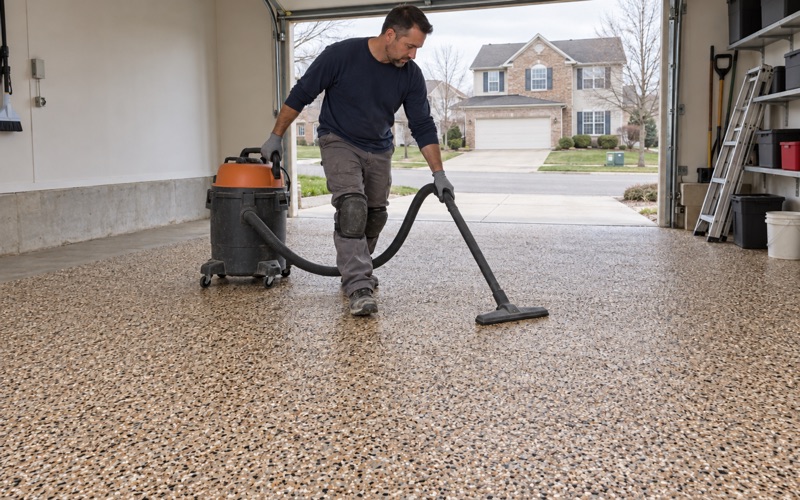
Plenty of households come and go through the garage rather than the front walk. When that happens, the garage slab and the first few feet of the mudroom or stair landing beyond it do exactly what a suite entrance does. They take everything the driveway and the car carry in before anyone reaches the kitchen.
Westchester’s housing makes this a large group. Of 6,908 occupied units, 90.8 percent are owner-occupied, and 5,505 of those owner-occupied homes are single-family detached houses. The person deciding on the garage floor here is usually the person who crosses it every day, which tends to make durability at the door a bigger concern than color.
An older slab under a new coating
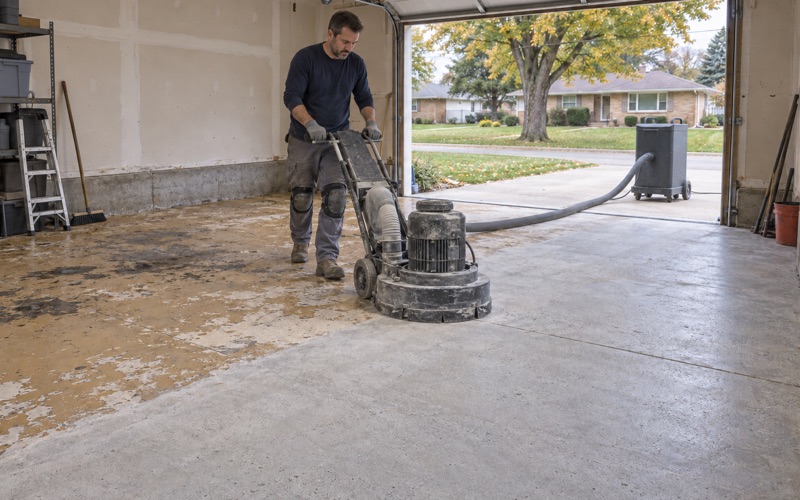
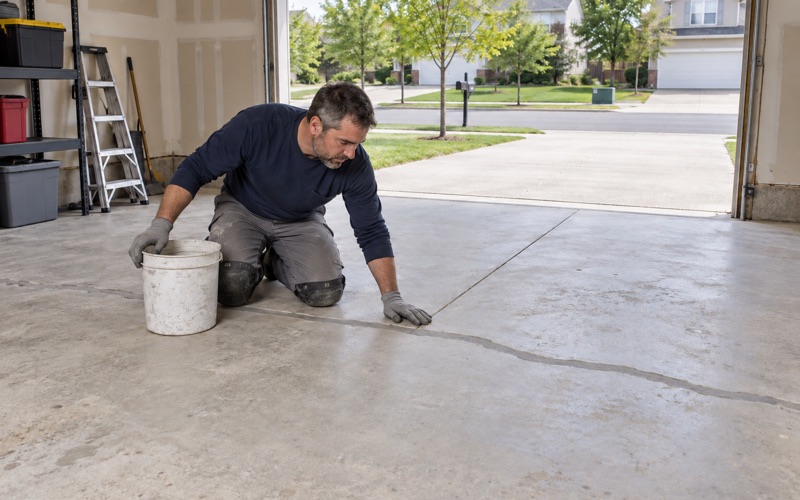
The village grew quickly after the war, and 48.4 percent of its homes were built in the 1950s, so most garage slabs we would coat here are around seventy years old. That age shows in cracks, worn surface paste and patches of old paint or sealer. We grind all of it down to a fresh profile and read each crack before deciding how it is treated.
A slab that age has also had decades to show how it handles moisture. Our moisture test on an older garage tells us whether a standard primer will do or a moisture-mitigation primer is needed. If the reading says the slab is not a good candidate for a coating at all, we tell you that before anything is sold.
A walk-off band in the garage
At home the walk-off idea scales down without losing its logic. We keep a textured, heavier band inside the overhead door and along the path to the house door, leave room for a mat at the step, and use a smoother finish where the cars park. A 100% solids epoxy base under a polyaspartic topcoat resists hot tire pickup where the wheels stop.
Cure timing is part of that plan. In an unheated garage, the slab temperature and the dew point spread at the surface decide when a coating can go down and cure properly. When a cold slab cannot get there, we say plainly that the job has to wait for spring rather than lay resin that will not cure.
Registration with the village
Illinois issues no state license for flooring or coating work, so local rules decide who may do it. The Village of Westchester Community Development and Building Department handles contractor registration, bonding and insurance, and we confirm what applies to a floor coating job with that office before we schedule. Whether coating an existing floor needs a permit is a question we ask the department rather than assume.
- 20+ Years on Concrete
- Moisture Tested Before Quoting
- Per-Square-Foot Written Quotes