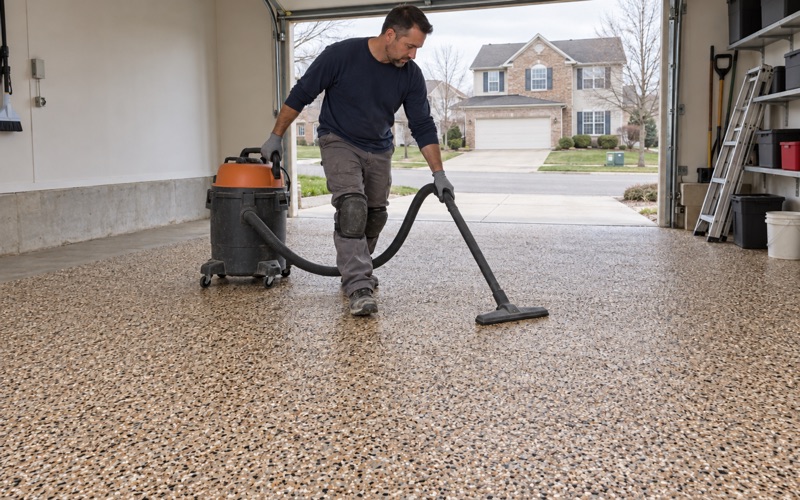
Romeoville Epoxy Flooring brings more than 20 years of epoxy flooring work to North Aurora, and the first question we ask here is which rooms should get a resin floor at all. We open every slab with a diamond grinder or shot blaster rather than acid, so the coating bonds to sound concrete instead of a chemically washed skin. For a garage, a basement or an outbuilding, the answer starts with what walks across the floor.
That question carries more weight here than in most suburbs. Horse owners along the Fox River keep saddles, grain and grooming kits in rooms that want a smooth, washable floor, often a few steps from concrete that should never be made slick. Our proposals name the product, the system build and the finished thickness, so an owner can check what went down against what was quoted.
Moisture testing is written into the scope before any price is final, using ASTM F1869 calcium chloride kits or ASTM F2170 relative humidity probes depending on the slab. We also look hard at cracks, joints and any old coating, and we say plainly when a floor needs repair before it can be coated. What follows is how we draw the line between rooms, in a barn and at home.
A Riding School Since 1932 and the Two Floors Under Its Roof
Huntoon Stables at 507 Oak Street has offered riding instruction in the Fox River Valley continuously since 1932, and it runs lessons Tuesday to Sunday. Its first-lesson page warns riders that the arena is indoors but can be chilly. We have not worked there and have not seen its rooms; we use it because a long-running barn is the clearest picture of the floor question in this village.
The stable’s own history runs deeper still. The family ran a livery in downtown Aurora in the mid-1800s, moved to North Aurora around 1982 and settled at the current Oak Street site in 1989, which trainer John Nix had used before. Its stall count, construction date and floor finishes are not public, and we make no assumptions about them.
One roof, two jobs
Any working stable holds two different kinds of floor. One set of rooms is for people and supplies: the feed room, the tack room, an office, a restroom, a counter selling boots and gloves. The other set is for horses, meaning aisles, stalls and the wash area. Extension guidance treats these as opposite problems, and a coating that suits the first set is the wrong answer for the second.
Penn State Extension’s stable-flooring guide spells that split out room by room. It wants feed and tack rooms smooth and easy to clean, and it wants aisles roughened. Its authors were writing about concrete and asphalt, not resin, so the step from their advice to a coating is ours. A sealed resin floor answers the smooth-room brief, and nothing in the guide argues for carrying resin past those doors.
What changes in North Aurora
The village’s building and zoning page lists flooring among the projects that do not need a permit, and it states that contractor registration is not required here. A coating on an existing slab is therefore permit-free in North Aurora. Replacing that slab, pouring a new driveway or adding a patio is a different matter, and those jobs sit on the village permit list.
Illinois issues no state license for flooring or coating work, so local rules are the ones that count, and we check them before booking a job. For a home project we also hand over a written contract and the state’s Home Repair: Know Your Consumer Rights pamphlet before work starts, as the Illinois Home Repair and Remodeling Act requires.
Looking for epoxy-flooring closer to La Grange Park? See La Grange Park Epoxy-Flooring.
Feed and Tack Rooms: Smooth, Sealed and Easy to Keep Clean
The feed room is where the extension guidance is most direct. It says a rough floor texture is not desirable there, and that four-inch concrete with a steel trowel finish or sealed asphalt gives a long-lived, rodent-proof floor. Spilled grain, sweet feed and supplement powders need to come up with a broom and a damp mop, and a tight surface leaves them nowhere to settle.
Why a sealed resin floor fits the feed room
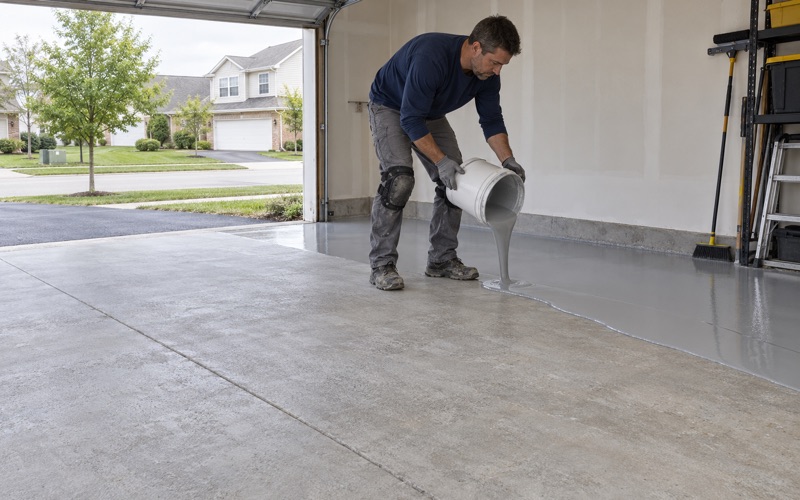
Bare troweled concrete is smooth on day one, but it is porous, it dusts as it wears, and spilled molasses feed works into it. A ground slab with a 100% solids epoxy base and a polyaspartic topcoat gives the same smooth surface with no open pores to hold residue. We grind to the ICRI surface profile the chosen system calls for, so the base coat locks in rather than sitting on top.
Rodent-proof, in the guide’s sense, describes a floor with no gaps, broken edges or soft spots to gnaw or burrow through. A sound, sealed slab helps a barn manager keep it that way, and a clean floor makes droppings easy to spot. A coating is not pest control, though, and it guarantees nothing about mice; door sweeps, sealed wall gaps and covered feed bins still do that work.
The tack room
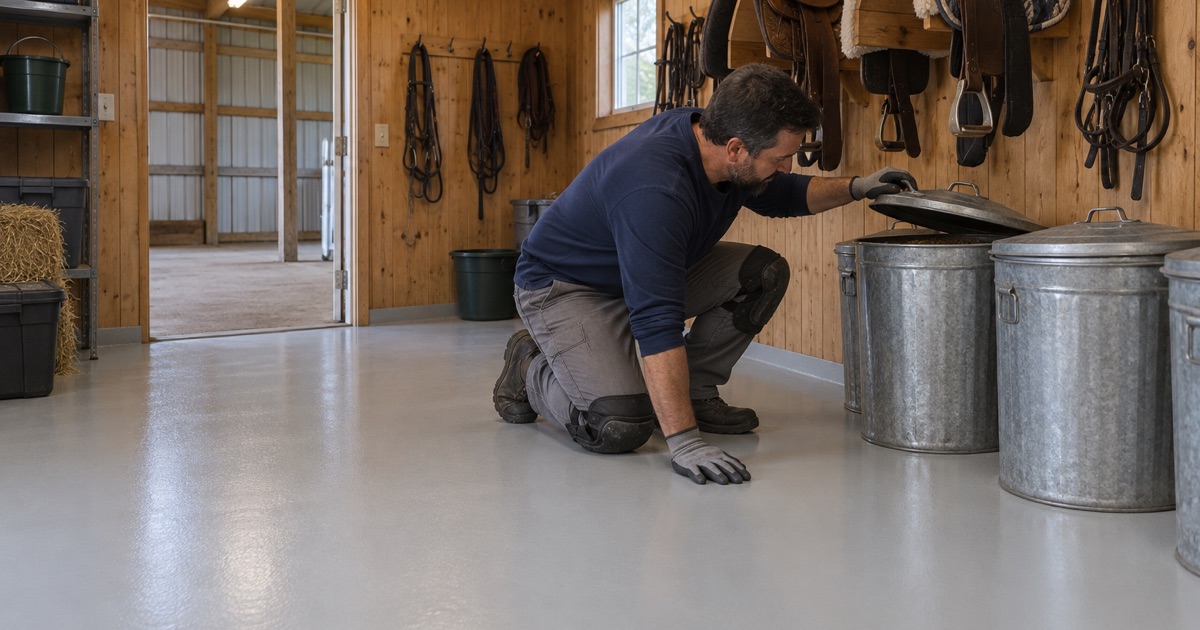
Penn State Extension notes that concrete or asphalt in a tack room has the advantage of being easy to clean and rodent proof. Tack rooms collect saddle soap, leather oil, hoof dressing and the grit that comes off boots, and a sealed floor keeps those from staining into the slab. A light vinyl flake broadcast hides scuffs from saddle racks and mounting blocks better than a solid gloss.
Tack rooms in older barns often sit on slabs with no vapor retarder under them, so we test before quoting rather than after a blister appears. Our warranty exclusions are read out before the job is sold, with moisture named first, so an owner knows exactly what the coating can and cannot be held to if a damp slab pushes back later.
Offices, restrooms and the store counter
The same smooth-room logic covers the other people spaces in a barn. An office, a restroom or a counter selling riding boots and grooming kits takes foot traffic, mud and the occasional spilled drink. A quartz or flake broadcast under a textured topcoat keeps footing sure for riders arriving in flat-soled boots, and each of these rooms is a separate scope line on our proposal.
Restrooms in a barn see wet boots more often than wet hands, so we can carry the coating a few inches up the wall where an owner wants a washable base. A store area that sells jodhpurs and gloves can take a decorative flake color that suits the building’s trim without giving up grip underfoot.
Aisles, Stalls and Wash Racks: Where the Coating Stops
The extension guide is just as clear about the other half of the barn. For aisles it says concrete and asphalt are durable but noisy and can become slippery with wear, and that if concrete is used, use only roughened concrete. Those floors are not part of a resin job. Our scope for a stable ends at the doorway of the last people room, and we say so in writing.
Why we leave hoof floors alone
Steel troweling, the guide explains, brings fine aggregate and cement to the top and forms a glazed, slippery surface, and horses on smoothed concrete in stalls are reluctant to lie down and get up. A resin coating is a smoother surface still. Stalls, aisles and wash areas belong to roughened concrete and textured rubber mats over concrete, not to anything we sell.
Wash areas get the same answer in the guide: very rough or grooved concrete, or textured rubber matting over the slab. We are not the right contractor for those floors. A barn manager weighing them should talk to someone who builds equine footing, and we will say exactly that if a stable owner asks us to quote an aisle.
Drawing the line at the door
The practical job is the threshold. Where a feed room opens onto an aisle, the resin needs a clean, ground termination line and a tapered edge, with the control joint filled with a semi-rigid polyurea so the coating does not chip back under a wheelbarrow. The aisle side stays exactly as it was, and the two floors meet without a lip that catches a toe or a cart wheel.
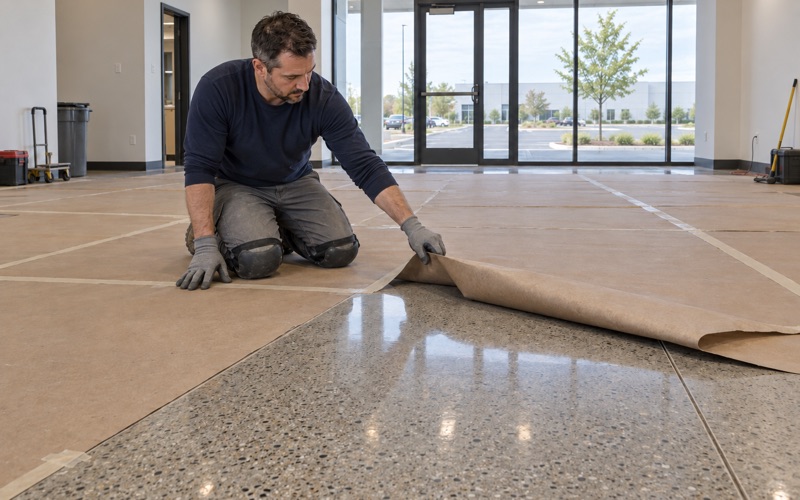
We mask and grind that line before any material is mixed, and dust is collected at the grinder rather than swept into the aisle where horses breathe it. Curing is scheduled against slab temperature and dew point, which matters in an unheated barn; a cold feed room in January can mean waiting for spring rather than forcing a cure that leaves amine blush on the surface.
Your Own Tack Room or Garage Feed Corner
Many horse owners in North Aurora do not run a lesson barn. They board out and keep a saddle, a trunk of brushes and a few bags of feed at home, often in the garage. Half of the village’s homes were built in 2000 or later, so a good number of those garage slabs are roughly 15 to 25 years old and ready for a first coating.
A garage that doubles as a tack room
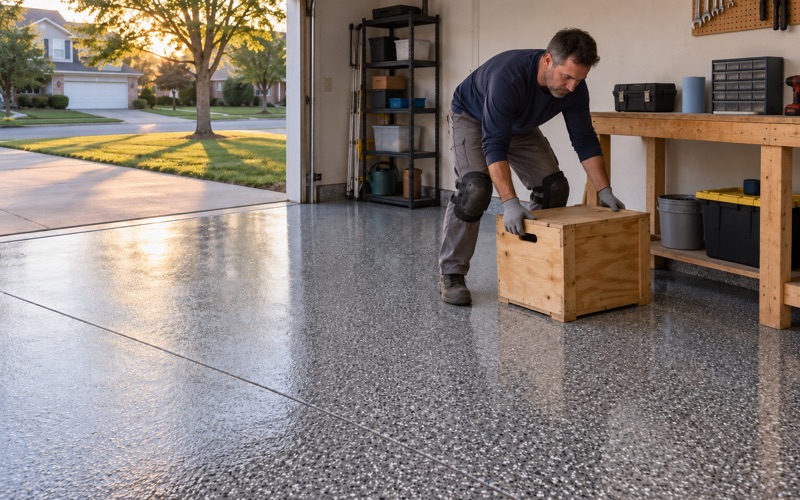
In that case one floor carries both jobs: a car bay that sees road salt and hot tires, and a corner that wants a smooth surface where spilled grain sweeps up. We build the whole floor for calcium chloride brine and rock salt, with a polyaspartic topcoat that resists hot tire pickup, then keep the flake broadcast lighter in the feed corner so it mops clean.
Feed bins on a coated floor should still sit on pallets or casters, with lids latched. The floor makes spills obvious and quick to clean, which is what the extension guidance values in a feed room, but it is no barrier against mice that come in under a worn door seal. We will point out those gaps when we see them and leave the fix to the owner.
Outbuildings and small pole barns
A detached tack shed or small pole barn often has a thinner slab poured straight on gravel, sometimes with no vapor retarder at all. We run an ASTM D4263 plastic sheet test as a first look, then a calcium chloride or relative humidity test where the result calls for numbers. If moisture is high, a moisture-mitigation primer goes into the system and shows on the proposal as its own line.
Cracks and old sealer get the same honest read. A slab that has heaved or crumbled at the edges needs repair or replacement before a coating goes down, and that slab work goes through the village permit list a coating alone avoids. Prices are quoted per square foot for the system we actually propose, so a small tack room is not priced off a national two-car garage figure.
Low-odor products and staged visits
Feed and tack rooms are small and often poorly ventilated, which makes product choice more than a technical detail. We select coatings within the Illinois limit on VOC content, a rule that binds the installer as well as the manufacturer, and we plan airflow and cure time so a feed room is restocked once the floor has cured rather than while it still smells of solvent.
Scheduling bends for a barn that still has to feed twice a day. We can split a feed room and a tack room into separate visits, so grain and saddles move into one finished room while the other cures, and nobody ends up carrying hay across wet resin or stacking bags on a floor that is still soft.
- 20+ Years on Concrete
- Moisture Tested Before Quoting
- Per-Square-Foot Written Quotes