Romeoville Epoxy Flooring installs epoxy flooring in Lyons for buildings where a coated slab is judged as well as walked on, and after more than 20 years of grinding and coating concrete we treat that difference as the starting point. In a home garage, a worn patch is cosmetic. In a building held to a federal physical inspection standard, the same patch can be measured, recorded and given a deadline.
That changes what we are asked to decide. Color and gloss still matter, but the questions that carry the job are how long the wear layer lasts in the busiest lanes, whether the same product can be touched up later, and when a recoat should be booked so worn spots never add up to a failing room.
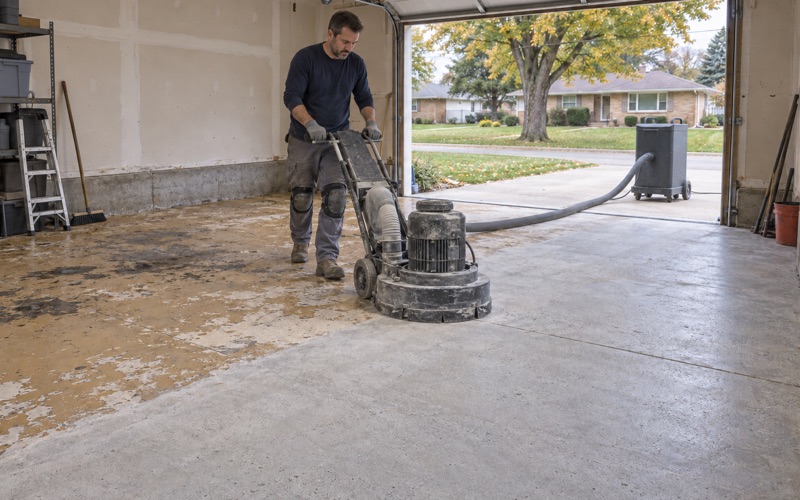
Our proposals for this kind of floor name the product, the system build and the finished thickness, so an owner can check what went down against what was sold. We open each slab with a diamond grinder or shot blaster rather than acid, and we test the concrete for moisture as a priced line item before any coating is chosen.
A Lyons Senior Building Where the Floor Is Inspected
Riverwalk on Ogden Avenue
Riverwalk, at 8019 Ogden Avenue, is a 120-unit, six-story senior community built in 2003 under the Low Income Housing Tax Credit program and the Illinois Housing Development Authority. Its affordability restrictions run through 2033, and New Frontier Companies bought the property in a deal reported in July 2021. Rental listings describe on-site management, an elevator, laundry and a recreation room.
We use it here as the clearest local example of a building type, not as a customer. We have not seen its floors, its inspection record or its owners’ plans, and nothing on this page describes them. What the example shows is that Lyons has affordable senior housing on Ogden Avenue where the condition of shared floors is a compliance matter, not only a question of appearance.
Why tax-credit buildings get physical inspections
Treasury Regulation 1.42-5 requires state housing finance agencies to inspect tax-credit buildings, and it points to HUD’s physical condition standards at 24 CFR 5.703. Those standards have since been replaced by NSPIRE, HUD’s newer inspection model. Which protocol a state agency applies at a given property, and on what cycle, is a question for that agency and the owner.
We do not assume an answer for any Lyons building. What we can do is build a floor to the federal floor standard’s own wording, because that standard is the most specific public statement of what an inspector looks at on a concrete floor inside a residential building.
What the owner is really buying
For an owner, the purchase is not a glossy recreation room. It is a finish that stays intact in the places residents use, plus a plan for keeping it intact between inspections. That framing changes the system we recommend, the thickness we specify and the spare material we leave behind when the crew packs up.
Illinois issues no state license for flooring or coatings work, so the paperwork that matters is local. Before a Lyons job is scheduled we work through the village’s own Contractor License Application with the Village of Lyons Building Department at 4200 Lawndale Avenue, along with whatever bond and insurance terms apply at the time.
Looking for epoxy-flooring closer to Midlothian? See Epoxy-Flooring in Midlothian.
What the Federal Floor Standard Accepts and What It Fails
Painted or polished is acceptable
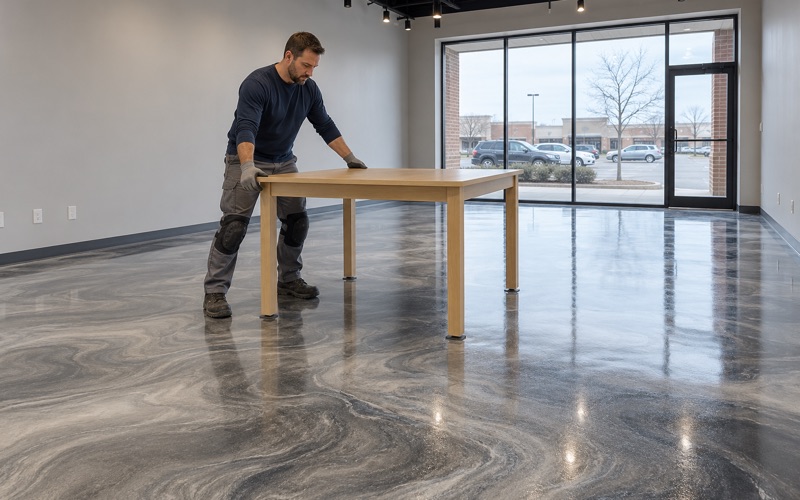
HUD’s NSPIRE Floor standard, Version 3.0, published on August 11, 2023, covers floors inside units and in inside common spaces such as dining rooms, kitchens, bathrooms, closets and hallways. Its wording is direct: within a unit or inside location regularly used by a resident, polished or painted concrete floors are acceptable. We treat a resin coating as the painted side of that line.
That gives an owner two routes. A polished slab, ground in stages and hardened with a lithium silicate densifier, has no film to wear through. A coated slab, such as 100% solids epoxy under a polyaspartic topcoat, covers stained or patched concrete that would never polish to an even finish, and it can be recoated in place.
Bare concrete is not
The same passage closes the other door: bare concrete floors are not acceptable in those resident locations. A laundry or recreation room left as raw slab, or a coated room whose film has worn away, presents exposed substrate. The standard also notes that surface abnormalities alone are not a deficiency, so the question is exposure, not cosmetic marks.
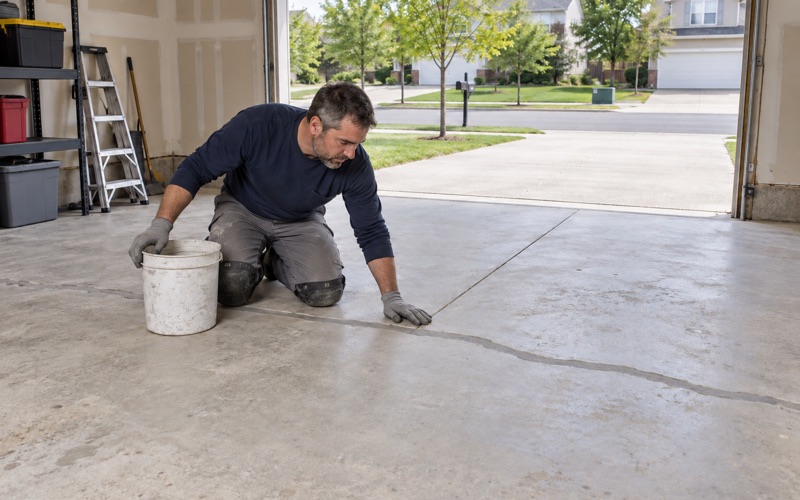
This is where floor history matters. A coating that lifted because it went over an acid-etched or damp slab returns a room to bare concrete faster than traffic ever would. That is why we read the old coating, the cracks and the joints before quoting, and say plainly when a slab needs repair before it can carry a new film.
Rooms where unfinished is allowed
The standard is just as clear about where a coating is optional. Bare concrete is acceptable within an unfinished basement, and unfinished floors are acceptable in a garage, storage room, maintenance room, utility room or other room not intended for resident access. Those spaces can stay as they are without creating a floor deficiency.
That lets an owner spend where the standard looks. We map a building’s rooms into resident spaces and closed spaces before pricing, so the budget goes to hallways, the laundry and the recreation room first, while a mechanical room may get a simple sealer or nothing at all.
The 10 Percent Rule and Wear Layers in Common Rooms
How exposure is measured
The standard’s first floor deficiency is exposed substrate: 10 percent or more of the floor substrate area exposed in any room. The inspector measures the exposed area within each room, so a building does not average its good rooms against its worn one. The finding is rated Moderate for health and safety, carries a 30-day correction and counts as a fail for Housing Choice Voucher inspections.
Room by room is the key phrase. A 400-square-foot laundry reaches the line at 40 square feet of bare concrete, and in a room that size, a few worn lanes in front of the machines can get there. A large recreation room has more margin in square feet, but its traffic concentrates in the same few paths.
Where coatings wear through first
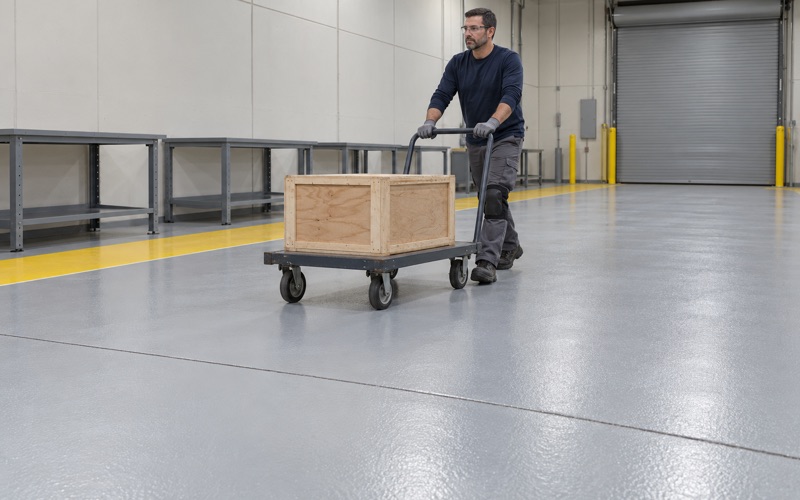
Wear in a common room is not spread evenly. It runs in lanes: the doorway, the path to the elevator or the mail area, the strip in front of washers and dryers, the line from a kitchen counter to the tables. Rolling carts, chair legs and grit tracked in from the street work across the same few feet day after day.
Those lanes are where the wear layer has to be thickest. Where a broadcast system suits the room, we build it with a quartz aggregate broadcast locked under the topcoat, which puts hard mineral between traffic and the epoxy below. Where a decorative look matters, a vinyl flake broadcast hides scuffs, but the protective thickness still comes from the clear coats above it.
Specifying thickness you can check
Because exposure is measured, film thickness is not a detail to leave vague. Our written scope lists every coat in the build and the finished thickness, so an owner or asset manager can compare the installed floor to the paper. A system quoted only as an epoxy floor gives no way to know how much wear was bought.
Preparation sets how long that thickness stays bonded. We grind or shot blast to the ICRI concrete surface profile the manufacturer calls for, and we collect the dust at the grinder rather than letting it drift into occupied halls. Nothing from the prep is washed toward a floor drain.
Touch-Up Stock and a Recoat Schedule
Keeping matching material on site
A worn spot caught early is a small job if the same product is on the shelf. When we finish a common-area floor, we can leave labeled touch-up stock of the exact topcoat and color, with the batch information, so a maintenance crew is not matching a gray from memory two years later. A patch in a different product can bond poorly and wear faster than the floor around it.
Touch-up is not recoating, and we say so. It holds a small worn area until the planned recoat, but it does not restore thickness across a whole traffic lane. A building that relies on patches alone tends to find several rooms approaching the line at the same time.
Recoating before bare patches add up
The better plan is a recoat while the base coats are still intact. A worn topcoat can be lightly abraded and recoated, which costs far less than grinding the floor back to concrete and starting over. We look at the lanes on a schedule the owner sets, and recommend the recoat when the topcoat is thin, not after gray concrete shows through.
Timing in an occupied building is part of the job. Rooms residents use cannot close for a week, so we phase the work room by room and use overnight or weekend windows where the building allows. Fast-return polyaspartic topcoats help here, though the slab temperature and the dew point spread at the surface still decide when a coat can go down.
Moisture, odor and the warranty conversation
A ground-floor slab in a newer building can still carry moisture, so we test before we specify. ASTM F2170 in-situ relative humidity probes or ASTM F1869 calcium chloride tests are a line item in the scope, and a high reading points us to a moisture-mitigation primer rather than a film that will blister. We read the warranty exclusions out before the job is sold, with moisture named first.
In an occupied building, solvent odor is a planning issue as well. We choose coatings within the Illinois VOC limits in 35 Illinois Administrative Code Part 223, which bind the installer as well as the manufacturer, and we watch for amine blush when cold or humid air sits over a fresh epoxy coat. No coating we install comes with a promise that a room will pass inspection; the finish is one part of a maintenance plan the owner runs.
- 20+ Years on Concrete
- Moisture Tested Before Quoting
- Per-Square-Foot Written Quotes