
Romeoville Epoxy Flooring installs commercial kitchen flooring in Romeoville, IL, serving surrounding cities including Lemont, Shorewood, Burr Ridge, Mokena and Warrenville. With more than 20 years of concrete preparation and resin flooring behind us, we know that a kitchen floor faces some of the harshest conditions in any building, and that it has to satisfy a health inspector as well as a chef.
Restaurant, bakery, institutional and food-service kitchens see boiling water, steam cleaning, grease, food acids, dropped pans and constant foot traffic, often all in the same shift. Grout lines in old quarry tile break down and harbor bacteria, and ordinary coatings soften and peel under the heat. A kitchen needs a floor built specifically for that environment.
We specify restaurant and food-business floors for county health department plan review before the permit is issued, so the floor system is written down clearly and approved before the first pan hits it. Then we install it around your operating schedule so the kitchen is closed for as little time as possible.
Why Kitchens Need a Different Floor
Heat, Steam and Thermal Shock
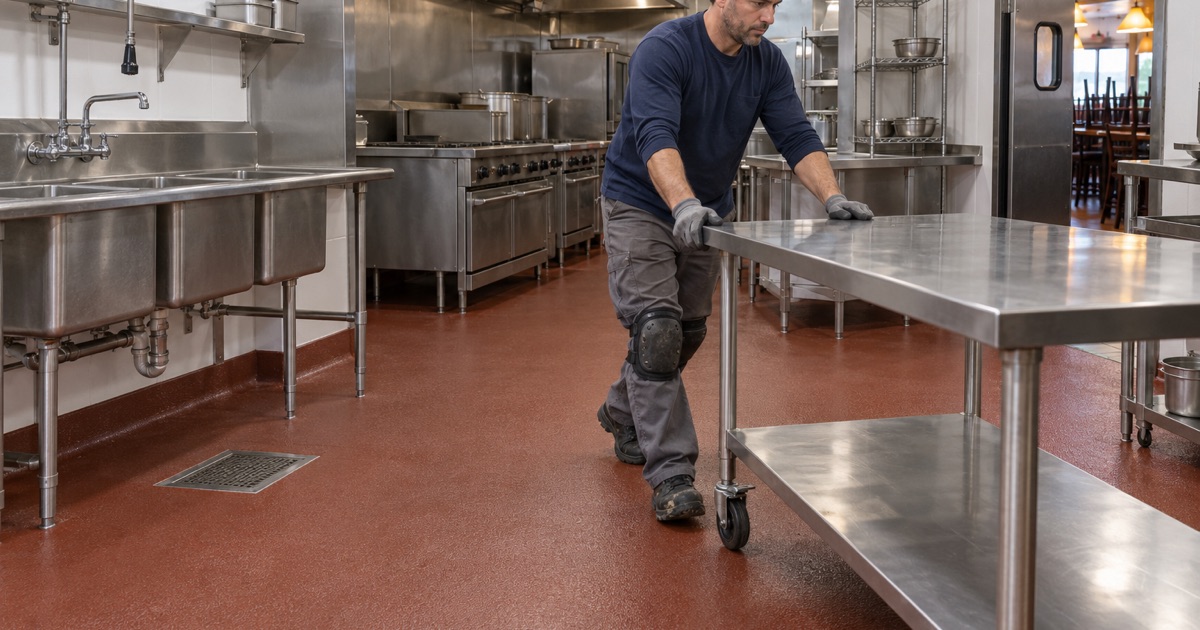
Kitchen floors are routinely hit with hot water, steam cleaners and spills from fryers and kettles. When a hot spill lands on a cold slab, the floor surface expands faster than the concrete beneath it, which is called thermal shock. Standard epoxy softens at high temperatures and can crack or lose its bond under repeated shock.
Urethane cement is formulated to handle those conditions. It stays bonded and intact through hot washdown and repeated temperature swings, which is why it is our standard system for commercial kitchens, food production and wash bays.
Grease, Acids and Sanitizers
Food fats, vinegar, citrus, dairy and sugar all attack ordinary floors, and daily cleaning with degreasers and sanitizers adds to the stress. Urethane cement resists these chemicals far better than epoxy and does not break down the way grout does in a tiled floor.
The result is a surface that stays sealed and non-absorbent, so spills can be cleaned up completely rather than soaking into joints and cracks where bacteria grow and odors linger.
Moisture From Below
Kitchen slabs are often old, sometimes poured without a vapor retarder, and frequently wet from years of washdown. Urethane cement tolerates higher moisture levels in the slab than most epoxies, but we still test with ASTM F1869 calcium chloride kits or ASTM F2170 in-situ probes as part of the scope.
The readings guide the primer and the system thickness. If the slab has a problem that no floor can overcome, we say so before the job is sold, and warranty exclusions are read out with moisture named first.
Meeting Health Department Requirements
Will County Food Plan Review
Romeoville sits entirely in Will County, and the Will County Health Department reviews food establishment plans, including finish materials, before construction or remodeling begins. A building permit is not issued without that written approval.
We provide the floor specification in the form plan review needs: the system, its thickness, its texture and how it meets the wall. A clear specification keeps the review moving and avoids delays caused by a vague flooring line on the drawings.
Smooth, Durable and Easily Cleanable
The FDA Food Code calls for floors in food areas to be smooth, durable and easily cleanable, and it allows slip-resistant textures in areas where they are needed for safety under section 6-201.11. We balance those two needs, giving the floor enough grip for wet conditions without creating a texture that traps food and resists cleaning.
Quartz broadcast or aggregate in the urethane cement provides the slip resistance, and the texture is tuned for each area. Cooklines and dish rooms usually get more grip, while dry storage areas can be smoother.
Coved Bases at the Walls
Where floors are cleaned by water flushing, FDA Food Code 6-201.13 describes floor and wall junctures that are coved and closed rather than left as an open corner. A coved base carries the floor coating up the wall in a smooth curve, eliminating the corner seam where water and food debris collect.
We form coves in urethane cement as part of the same system, so the floor and base are continuous with no seam between them. Cove height is set to match the specification approved in plan review.
Building the Kitchen Floor
Removing Old Tile and Coatings
Many kitchens start with failing quarry tile, cracked grout or a peeling coating. We remove them down to the slab, grind the concrete to the profile urethane cement requires, and repair cracks and voids that were hidden underneath.
Grinding dust is collected at the grinder, never washed toward a floor drain or storm inlet. That matters in kitchens, where floor drains connect directly to the building’s plumbing.
Slopes, Drains and Trenches
Kitchen floors need to drain. We restore or build slopes toward floor drains and trench drains during preparation, so water does not pool in low spots, and we detail the coating tightly into drain bodies and trench edges so water cannot get underneath.
Those transitions are where kitchen floors most often fail. Careful detailing at drains, door thresholds and equipment pads keeps the system sealed where it is most exposed.
Equipment Pads and Walk-In Coolers
Cooking lines, dish machines and walk-in coolers all need attention. We coat around equipment pads and curbs, and in walk-ins we choose systems that cure and perform at low temperatures, since cold floors behave very differently from those in the main kitchen.
Scheduling Around Service
Weekend and Overnight Installation
Restaurants and food businesses lose money every hour they are closed. We schedule kitchen floors around your service hours, often over a weekend or a short planned closure, and phase larger kitchens so part of the operation can keep running.
Per-Square-Foot Proposals
Kitchen floors are quoted per square foot for the system proposed, with tile removal, slope correction, coving, drain detailing and after-hours work listed separately. The proposal names the product, the system build and the finished thickness, so the installed floor can be checked against both the quote and the plan review submission.
We also confirm the local contractor registration, bond and insurance requirements for your village before scheduling, since Illinois issues no state license for flooring work. That check happens before the job goes on the calendar, not on the morning of the install.
- 20+ Years on Concrete
- Moisture Tested Before Quoting
- Per-Square-Foot Written Quotes